Gattahalli · next to Adarsh Garden Estate
Urbanrise The Living Wave Apartments in Gattahalli
Explore Urbanrise The Living Wave apartments in Gattahalli: about 4.20 acres, 368 proposed homes and three broad 3 and 4 BHK choices. Compare the layout, price note and location.
| Project detail | Current information |
|---|---|
| Location | Apartments in Gattahalli |
| Working name | Urbanrise The Living Wave |
| Home choices | 3 BHK + 2 toilets · 3 BHK + 3 toilets · 4 BHK + 3 toilets |
| Proposed scale | About 4.20 acres · 368 homes |
| Indicative rate | ₹11,000 per sq ft |
Request project details
A useful first reading of Urbanrise The Living Wave begins with its compact scale and its Gattahalli setting. The recorded programme places 368 proposed homes on about 4.20 acres, next to the Adarsh Garden Estate landmark. That combination suggests a home search where the relationship between the apartment, building and shared site deserves close attention. The homepage therefore keeps the project identity, plan, configurations, amenities, price and location in one continuous sequence. It is designed for a reader who wants to understand how the pieces affect one another before opening an enlarged drawing or making an enquiry.
The three recorded apartment choices separate two three-bedroom formats by toilet count and add a four-bedroom format with three toilets. Those labels are useful filters, but they do not settle which home will feel more workable. Entry privacy, the width and position of the living zone, kitchen access, bedroom separation, utility space, storage and balcony relationships can change the result. Use the floor-plan section to identify the preferred planning pattern, then request the current drawing and stated area for the exact unit offered. Keeping the unit, tower and floor together prevents a general configuration name from being mistaken for one universal layout.
The master plan adds the next layer. Within a compact development, the route from the gate to the residential building, lift core, parking and shared facilities can shape everyday convenience. A plan can also reveal how the buildings relate to open space, internal roads and the site's edges. Read it with household routines in mind: school departures, deliveries, visitor access, evening walks and the movement between an apartment and the amenities. The amenity images explain the intended character of the social, pool, wellness, play and landscape spaces, while the plan shows how those categories connect across the development.
Commercial evaluation should follow the same sequence. The published indicator of ₹11,000 per sq ft becomes meaningful only when it is paired with the selected area and a dated quotation. The payable amount may include items beyond a base calculation, so a useful request names the configuration and asks for the complete unit-specific cost sheet, payment stages and current availability response together. This makes it easier to understand what the quotation covers and to relate the price to the actual plan under consideration. The price section keeps that process beside the home choices instead of presenting the rate as a detached headline.
Location is the final household test. Gattahalli and the Adarsh Garden Estate landmark establish the immediate orientation, but daily suitability depends on the actual journeys made by the household. Test school, office, healthcare, shopping and weekend routes in the directions and time bands that matter. The location table and map are starting points for that work. After those journeys are understood, the gallery and FAQ can answer narrower questions and the contact form can carry a specific request. This order turns the homepage into a connected decision guide rather than a collection of repeated navigation summaries.
Urbanrise The Living Wave Overview
Urbanrise The Living Wave is presented for Gattahalli in south-east Bengaluru, next to the Adarsh Garden Estate landmark. The recorded schedule describes about 4.20 acres and 368 proposed homes under Alliance Grandeur Homes Private Limited. Those figures give the homepage a useful scale: this is a compact residential programme where tower placement, internal movement and shared-space allocation matter as much as the bedroom label. The overview brings the working project name, company, land reference, scale and current commercial indicators into one reading surface. Use it to understand the project identity first, then open the plan, apartment, price and location sections with that same identity in view.
- Working name
- Urbanrise The Living Wave
- Brand note
- Urbanrise
- Named company
- Alliance Grandeur Homes Private Limited
- Location
- Gattahalli, Bengaluru
- Land reference
- Survey No. 50 · Gattahalli Village, Sarjapura Hobli, Anekal Taluk
- Nearby landmark
- Next to Adarsh Garden Estate
- Recorded scale
- 4 acres 8 guntas · about 4.20 acres · 368 proposed homes
- Recorded development cost
- ₹22,380 lakh
- Launch note
- Q3 / September; year not stated
- Indicative base rate
- ₹11,000 per sq ft
- Registration and sale status
- Not established
Urbanrise The Living Wave Master Plan
The master-plan section explains how a 368-home programme may be organised within the recorded site area. On the homepage, the plan is read as a relationship between residential buildings, the arrival route, vehicle movement and the shared open spaces shown in the available study. This helps a buyer move beyond a single apartment image and ask where the offered home sits within the whole development. Orientation, lift access, parking movement and the route to common facilities can affect everyday use even when two homes share the same configuration. The dedicated master-plan page retains the enlarged visual, while this summary keeps the site arrangement connected to the apartment and cost decisions below.
Urbanrise The Living Wave Master Plan
Urbanrise The Living Wave Floor Plans
The apartment schedule presents one-, two- and three-bedroom choices. Bedroom count is only the starting point: the useful comparison is the relationship between the stated area, entrance sequence, living and dining zone, kitchen connection, bedroom privacy and usable storage. A household considering work-from-home use may value a different balance from one prioritising a larger shared living area. The homepage keeps these choices beside the master plan and indicative price so an area is not read in isolation. Before making an enquiry, identify the preferred configuration and ask for the current unit drawing, area basis, tower, floor and orientation together. The floor-plan page provides the larger visual sequence for that focused review.
Urbanrise The Living Wave Amenities
Amenities are most useful when they are read as part of the site rather than as a detached list. The current material groups indoor recreation, outdoor activity, landscape and practical community infrastructure. On the homepage, those themes are connected to the recorded project scale so residents can consider likely walking routes, access from each building and whether a facility fits their actual weekly routine. A visual can explain the intended atmosphere, while the issued development documents remain the right place to establish location and specification. Open the amenities guide for the complete set, then return to the master plan to understand where the facilities sit relative to the apartment choice and the main arrival path.

Clubhouse & social spaces
Shared lounges and adjoining outdoor areas support resident gatherings, community activities and informal meetings.
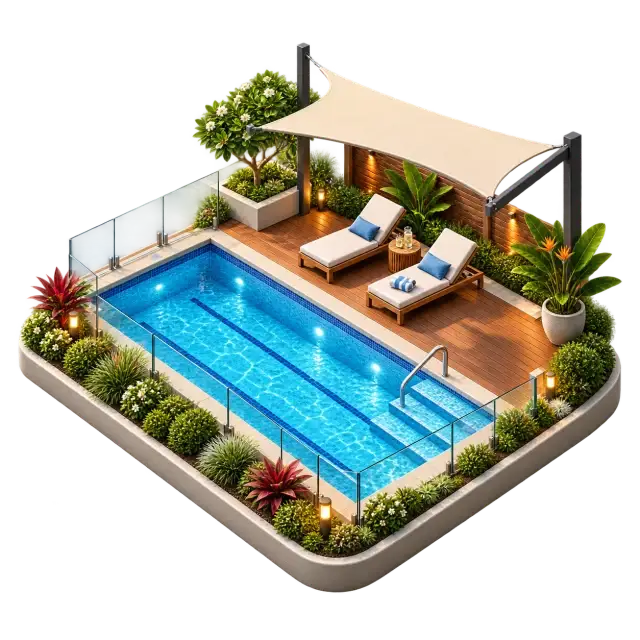
Swimming & poolside leisure
The swimming area and surrounding deck provide space for exercise, family leisure and outdoor downtime.
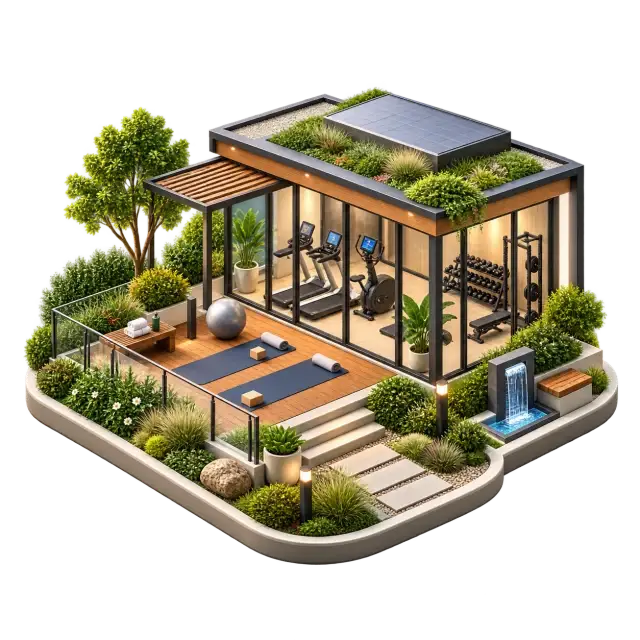
Fitness & yoga
Exercise equipment and open floor space support strength, mobility, stretching and regular wellness routines.

Sports courts & movement
A multipurpose court provides a defined setting for games, practice and active outdoor recreation.

Children's play
Play equipment, soft ground and nearby seating create a family-friendly area for everyday outdoor activity.
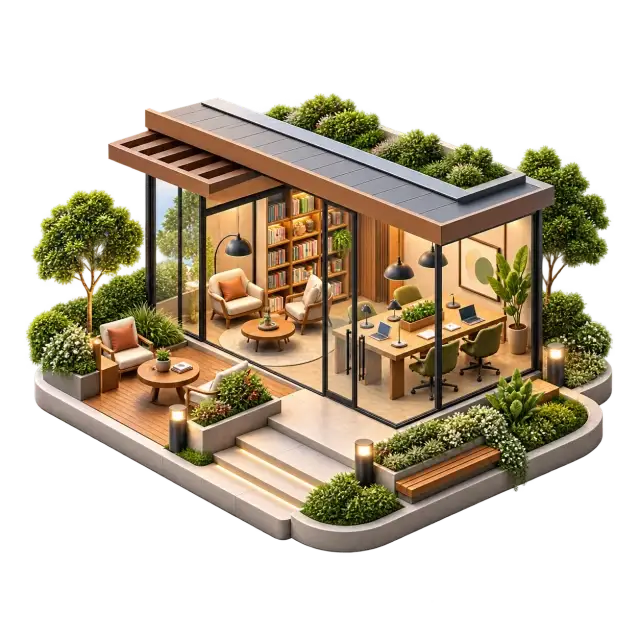
Reading & social workspaces
Desks, bookshelves and comfortable seating provide space for reading, study and occasional shared work.
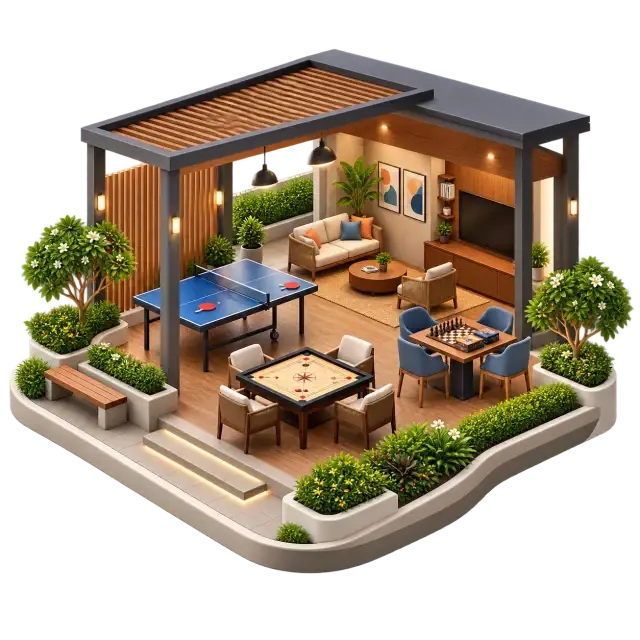
Indoor games
Indoor games and informal seating provide an all-weather setting for recreation and social time.
Urbanrise The Living Wave Price
The recorded commercial indicator uses an indicative base rate of ₹11,000 per sq ft. A base rate does not by itself describe the payable amount, so the homepage keeps price beside the configuration schedule. The selected apartment area, floor, orientation, parking, taxes, maintenance-related charges and the current offer can change the final quotation. Start by choosing the relevant one-, two- or three-bedroom plan and its stated area, then request a dated cost sheet for that exact home. This sequence produces a more useful enquiry than asking for a headline starting price alone. The dedicated price page retains the configuration cards and the focused explanation of how to read a current quotation.
3 BHK + 2 toilets
- Price
- Available by enquiry
3 BHK + 3 toilets
- Price
- Available by enquiry
4 BHK + 3 toilets
- Price
- Available by enquiry
Urbanrise The Living Wave Gallery
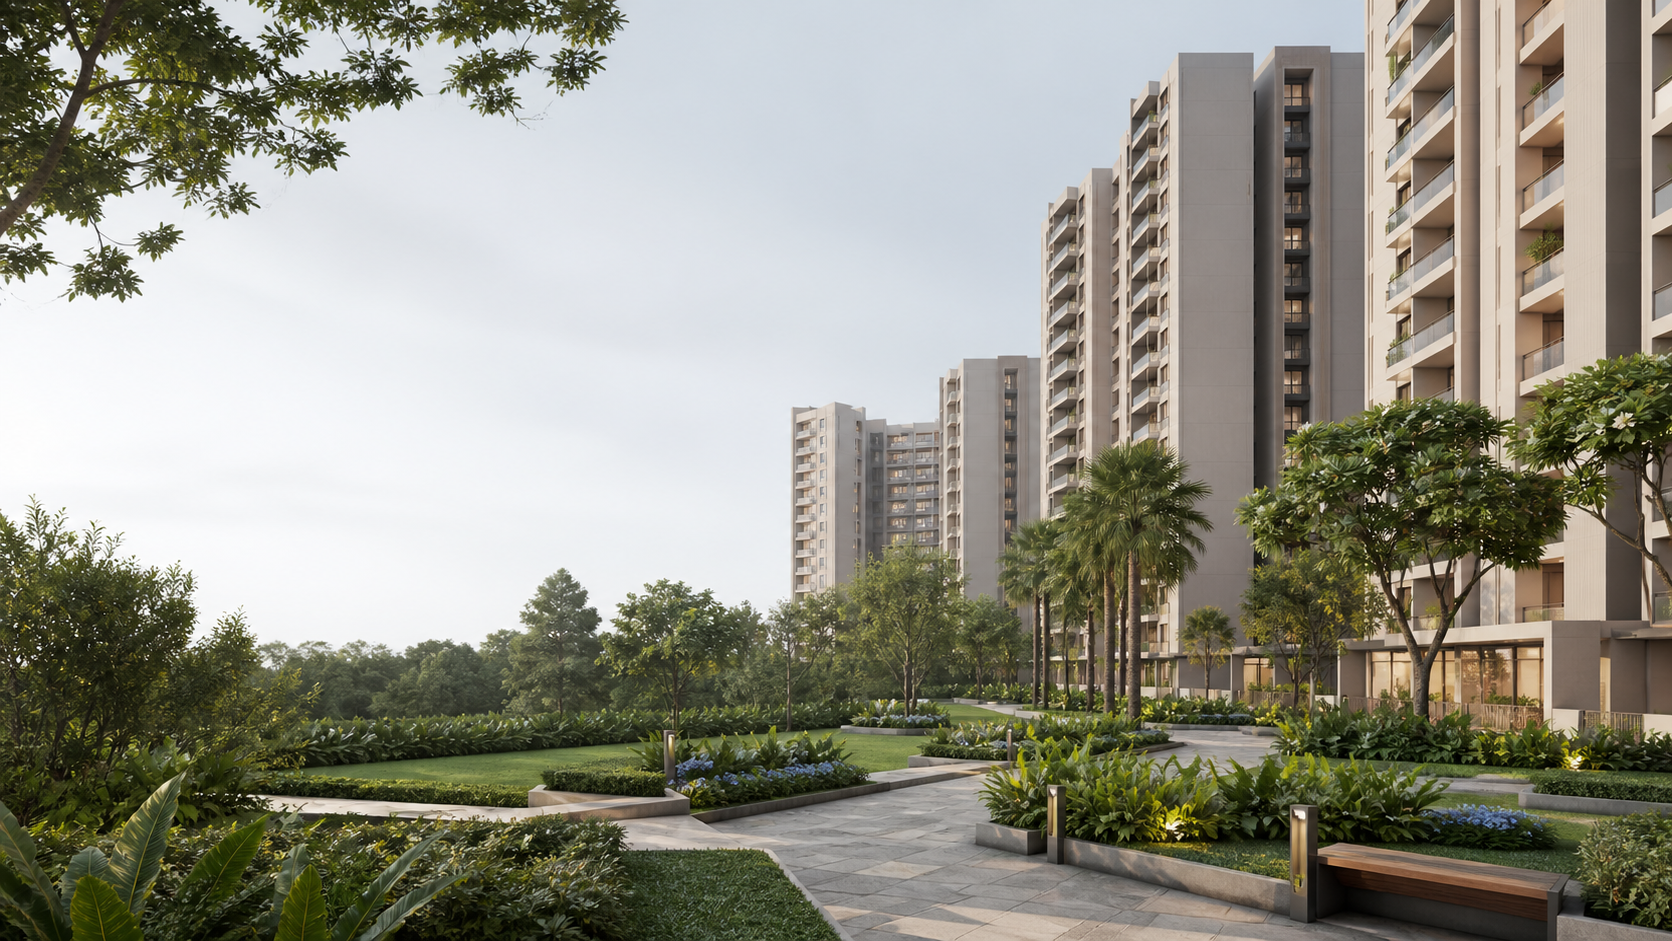
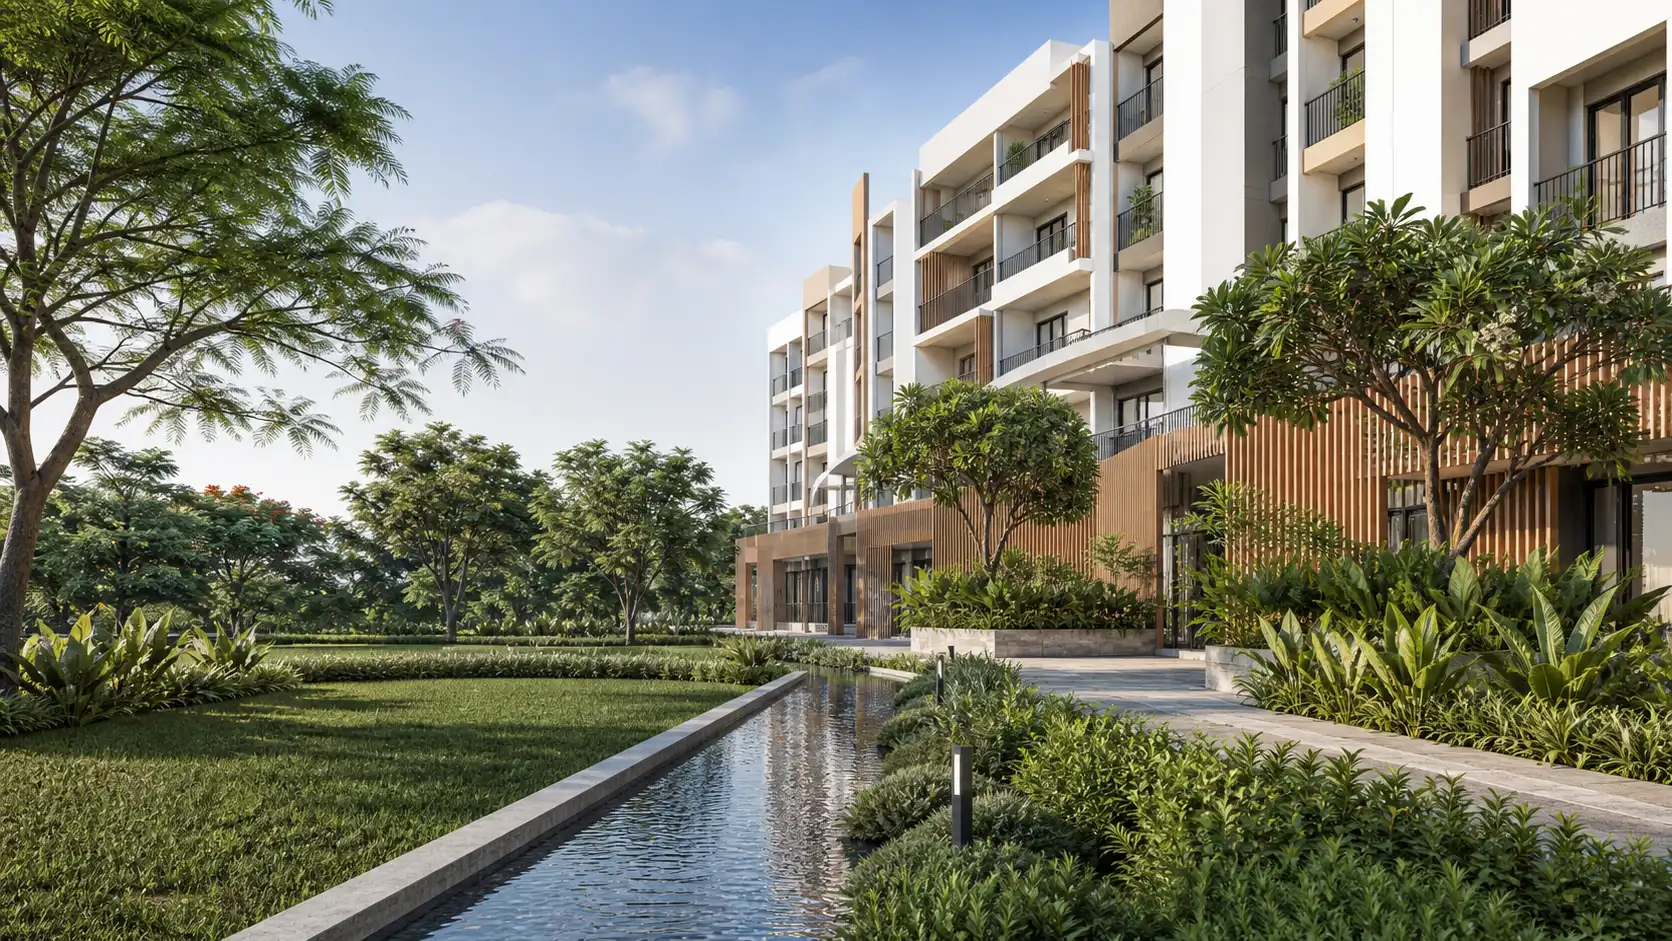
The gallery provides a visual route through the project presentation, with views organised around arrival, residential character, landscape and shared-space themes. On the homepage, the images work as orientation rather than decoration: they help a reader connect the development's architectural language with the plan and amenity sections. Look at the sequence for recurring materials, building proportions, planting and the relationship between pedestrian and vehicle areas. Then use the master-plan study to place those themes within the site. The dedicated gallery offers the larger viewing surface and concise image labels, while this homepage section keeps each visual tied to a practical question about arrival, outlook, movement or common-space use.
Garden arrival scene
Tree-canopy walk scene
Shared lounge scene
Garden-pool scene
Family landscape scene
Wellness scene
Urbanrise The Living Wave Location in Gattahalli
The location is described in Gattahalli, Bengaluru, next to Adarsh Garden Estate, with the land reference in Gattahalli Village, Sarjapura Hobli and Anekal Taluk. This gives the homepage a precise locality frame without reducing connectivity to a broad corridor label. A household should test its regular school, workplace, healthcare and shopping routes from the actual approach used for the site. Peak-hour direction can matter more than a straight-line distance, especially across south-east Bengaluru's connected road network. The dedicated location page supplies the map and the recorded destination table; the homepage keeps those journeys linked to the chosen apartment, expected routine and the practical timing of a site visit.
Map centred on the available site point; confirm the current entrance, phase and legal boundary before travelling.
Rail reference
| Destination | Locality | Distance | Route |
|---|---|---|---|
| Karmelaram railway station | Karmelaram railway station, as named in the current project planning details | 3.93 km · planning reference; gate and method not stated—recheck | Source-stated distance transcribed as published; calculation method and route are not stated |
Airport reference
| Destination | Locality | Distance | Route |
|---|---|---|---|
| HAL Airport | HAL Airport, as named in the current project planning details | 9.30 km · planning reference; gate and method not stated—recheck | Source-stated distance transcribed as published; calculation method and route are not stated |
Education
| Destination | Locality | Distance | Route |
|---|---|---|---|
| ORCHIDS The International School, Rayasandra | ORCHIDS The International School, Rayasandra, Gattahalli | 1.0 km · displayed driving alternative | Displayed Gatthalli Road driving alternative from the available project-site point; the first option carried a restricted/private-road warning and was excluded |
Employment
| Destination | Locality | Distance | Route |
|---|---|---|---|
| RGA Tech Park | RGA Tech Park, Sarjapur Road, Bengaluru | 6.6 km · displayed driving route | Displayed driving route from the available project-site point via Gatthalli Road |
Daily needs
| Destination | Locality | Distance | Route |
|---|---|---|---|
| DMart Electronic City | DMart Electronic City, Hosur Road, Bengaluru | 7.5 km · displayed driving route | Displayed driving route from the available project-site point via Huskur Road |
Healthcare
| Destination | Locality | Distance | Route |
|---|---|---|---|
| Narayana Hospital, HSR Layout | Narayana Hospital, HSR Layout, Bengaluru | 11.5 km · displayed driving route | Displayed driving route from the available project-site point via Rayasandra Main Road |
Employment
| Destination | Locality | Distance | Route |
|---|---|---|---|
| Wipro SEZ, Sarjapur Road | Wipro SEZ, Sarjapur Road | ~5.6 km | Driving route from the available project-site point |
Healthcare
| Destination | Locality | Distance | Route |
|---|---|---|---|
| Manipal Hospital Sarjapur Road | Manipal Hospital Sarjapur Road | ~8 km | Driving route from the available project-site point |
Education
| Destination | Locality | Distance | Route |
|---|---|---|---|
| Harvest International School | Harvest International School, Kodathi | ~3.7 km | Driving route from the available project-site point |
Retail
| Destination | Locality | Distance | Route |
|---|---|---|---|
| Decathlon Sarjapur Road | Decathlon Sarjapur Road | ~6.3 km | Driving route from the available project-site point |
Planning references and Google Maps driving distances observed 12 and 27 August 2026 from the available site point.
Urbanrise The Living Wave FAQ
The frequently asked questions consolidate the decisions introduced across the homepage: project identity, location, apartment choices, plan reading, amenities, pricing and the documents to request. This section is designed for quick confirmation after a reader has reviewed the main evidence rather than as a substitute for it. Use the concise answers to locate the right route, then open that route for its enlarged table, visual or explanation. When contacting the project desk, include the preferred bedroom type and the information still needed, such as a current floor plan, cost sheet, availability response or site-visit time. That keeps the enquiry connected to a specific decision and avoids repeating a general request across several sections.
Is Urbanrise The Living Wave the official project name?
A check of Urbanrise's public project catalogue on 15 August 2026 returned no Gattahalli or Living Wave match. Compare the current consumer project name with the registration, agreement and cost sheet before relying on it. Catalogue absence does not by itself prove cancellation or rule out a future announcement.
Which company is named in the project record?
Alliance Grandeur Homes Private Limited is named as the company in the available record. Urbanrise appears separately in a publisher note, so official documents still need to connect their roles for this exact development.
How large is the development and how many homes are proposed?
The available outline covers about 4.20 acres with 368 proposed homes. The status page explains which land, sanctioned-plan and phase schedules should match these figures.
Which home configurations are shown?
The publisher note lists 3 BHK with two toilets at about 1,500 sq ft, 3 BHK with three toilets at about 1,650–1,700 sq ft and 4 BHK with three toilets at about 1,950–2,100 sq ft. The bands are generalized—not measurements or availability statements.
Are the displayed apartment layouts issued floor plans?
No. Use the applicable unit plan and matching area statement for the apartment you select, then reconcile its number, revision, tower, stack, floor and apartment number with the quotation.
How should I read the 432 planned parking spaces?
The proposed total covers 368 homes, but it does not state how many spaces attach to a selected apartment or how resident, visitor, accessible and chargeable spaces are divided. Check the sanctioned parking plan and the selected apartment's agreement before relying on an allocation.
What should I check on the issued master plan?
Start by matching the project name, legal party, survey, phase, drawing title, issue date and revision. Then locate the legal boundary, current entrance, tower labels, floor schedule, parking access, fire movement and pedestrian routes. Finally, match the tower and stack identifiers with the selected unit plan, area statement and quotation.
What do the road-widening and civic-amenity reservations mean?
The project information records about 0.19 acre for road widening and about 0.21 acre for civic amenities. These are planning-context figures rather than a legal land schedule, so use the current issued drawing to understand their boundary, position and relationship to the entrance and buildings.
How should I assess movement around the towers?
On the issued drawing, trace the current entrance to the tower lobby, parking ramp, pedestrian path, service zone and shared facilities, then check where resident, visitor, service and emergency movement intersect.
How should I compare the three area bands?
Compare them first by bedroom count, toilet count and relative scale. Because no carpet, built-up, super built-up or saleable basis is stated, do not use the bands for furniture planning or multiply them by the indicative rate. Ask for the matching area statement for the same tower, stack and apartment.
What should I check on an issued unit plan?
Follow the route from the entrance through living, dining, kitchen, utility, bedrooms, toilets and balconies. Check door conflicts, usable furniture walls, passage length, daylight openings and wet-area relationships, then reconcile the plan number, revision, tower, stack, floor and apartment number with the quotation.
Which amenities are confirmed for Urbanrise The Living Wave?
The available project outline confirms a clubhouse and a separate amenity building, but it does not provide an itemised project or phase amenity schedule. Request the current amenity schedule and match each facility with the issued master plan, specifications, access rules, maintenance terms and agreement documents.
What does the ₹11,000 per sq ft figure mean?
It is an indicative base rate rather than a dated apartment quotation. Compare the latest cost sheet for your chosen unit, including its area basis, charges, taxes and validity.
Does the Q3 or September note confirm launch?
No. The Q3 or September note has no year. Separate proposed construction dates run from 1 September 2026 to 10 September 2030, but neither entry confirms launch, sale, possession or handover.
Where is Urbanrise The Living Wave located?
The available location is in Gattahalli, Bengaluru, next to Adarsh Garden Estate. Use the map for orientation and obtain the applicable entrance and phase before travelling.
Which documents should I review before deciding?
Review the official identity, legal promoter, registration, land schedule, sanctioned plan, master plan, selected unit plan, area statement, specifications and dated unit-specific cost sheet. Ensure each document refers to the same name, land and phase.
Is Urbanrise The Living Wave registered?
A registration number for the Urbanrise The Living Wave working name has not been established here. On 15 August 2026, Urbanrise's public project catalogue returned no matching project, while a third-party pre-launch page labelled registration as awaited but also used contradictory under-construction wording. Neither source establishes registration, launch or construction. Verify the official project name, legal promoter, land and applicable phase in the current state registration record before relying on a registration claim.
Is an Urbanrise The Living Wave brochure PDF available?
This site does not hold a current, rights-cleared official brochure PDF for that working name. Before using a brochure, check its project name, legal promoter, registration reference, land, phase, issue date and contact details, then match its master plan, floor plan and specifications with the documents for the apartment being considered.
What are the Urbanrise The Living Wave launch and possession dates?
Neither date is confirmed here. A Q3 or September note has no stated year, while separate planning information gives likely construction dates from 1 September 2026 to 10 September 2030. Use current registration and agreement documents for the applicable phase.
How can I compare the Urbanrise The Living Wave price list, cost sheet and payment plan?
Begin with a dated quotation for one identified apartment rather than a general price PDF. Match the project and phase, tower, stack, floor, apartment number, configuration, plan revision and area basis. Then compare the base amount, floor or location premiums, parking, club or infrastructure charges, taxes, payment milestones, offer conditions, cancellation terms and validity.
Are Urbanrise The Living Wave reviews or investment ratings available?
No attributable buyer reviews or project ratings have been published on this site, and this guide does not provide investment advice. Evaluate the official identity, legal and registration documents, total unit cost, usable area, location journeys, construction and possession terms, ongoing charges and your own time horizon instead of relying on an unsupported rating.
Continue your project shortlist
Use the overview to connect the key facts before comparing individual decisions.