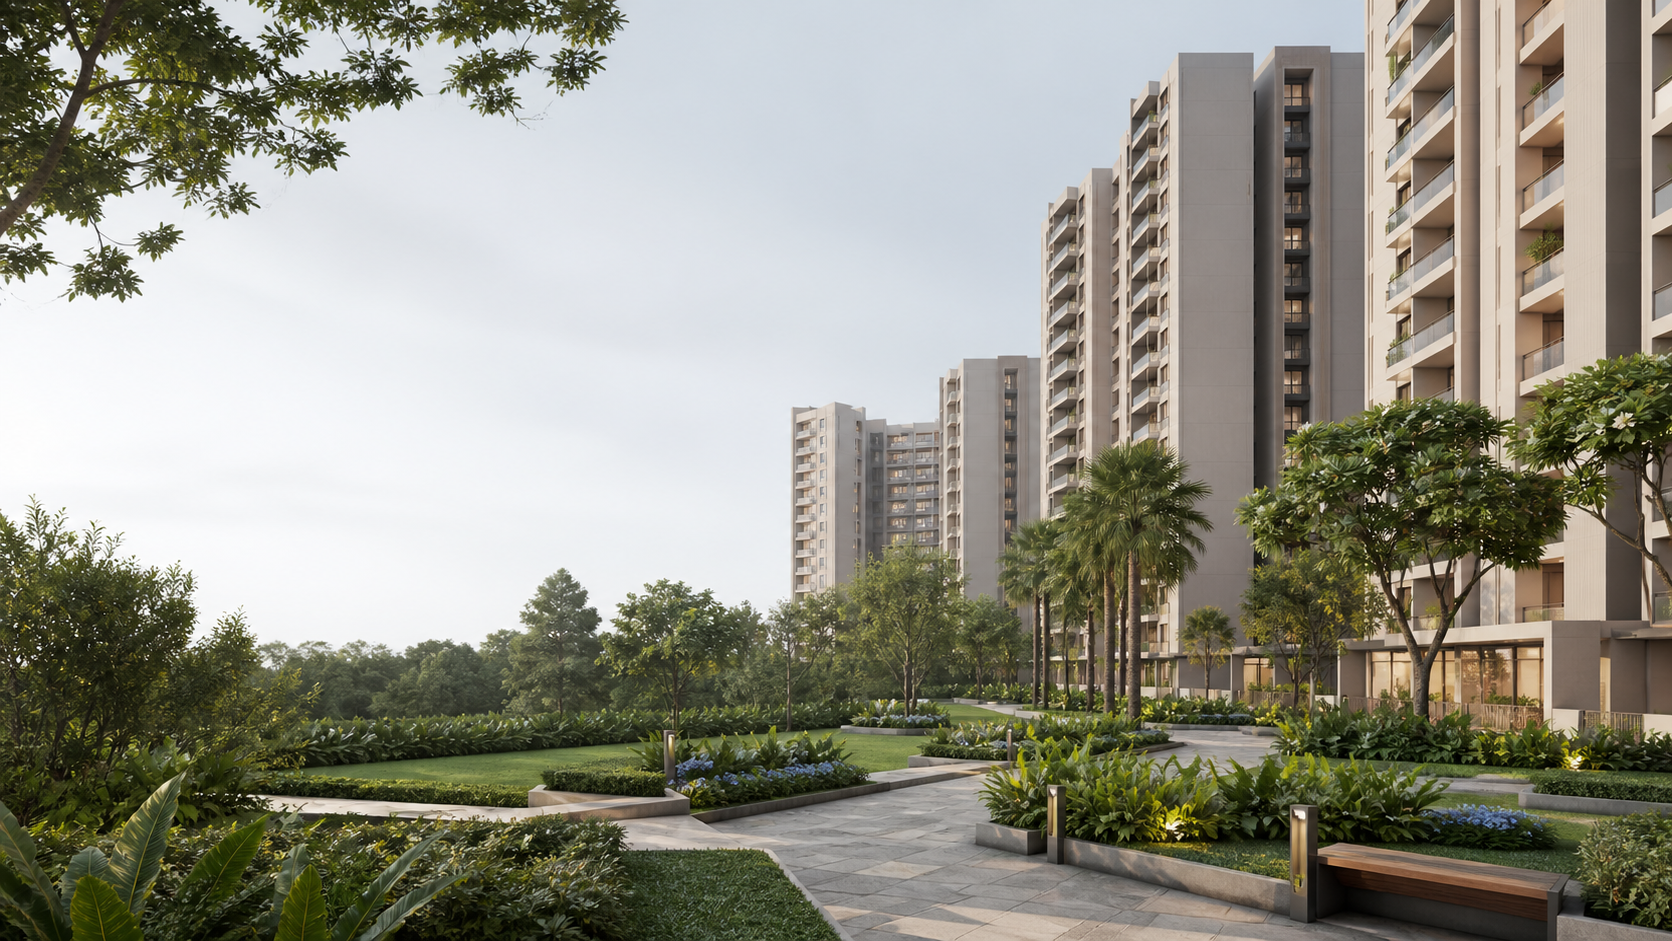
Urbanrise The Living Wave is a proposed apartment community in Gattahalli, Bengaluru, covering about 4.20 acres with 368 homes, three residential towers and a separate low-rise amenity building. Survey No. 50 in Gattahalli Village, Sarjapura Hobli, Anekal Taluk identifies the land reference; match it with the applicable legal schedule, phase boundary and customer entrance before visiting or transacting. Towers 1 and 3 are described with two basement levels, a ground floor and 18 upper floors, while Tower 2 has two basements, a ground floor and 17 upper floors. The maximum recorded height is 56.45 metres, and the proposed parking schedule lists 432 car spaces for 368 homes. The separate amenity building has two basements, a ground floor and two upper floors in the available programme. The master plan guide explains how to compare this schedule with the dated drawing; the FAQ covers parking and site reservations without implying a unit allocation or final geometry.
Three broad apartment choices are mentioned: a 3 BHK with two toilets at approximately 1,500 sq ft, a 3 BHK with three toilets at approximately 1,650–1,700 sq ft, and a 4 BHK with three toilets at approximately 1,950–2,100 sq ft. No area basis accompanies the figures, so they help compare relative scale—not carpet area, furniture fit or room dimensions. The floor plan guide keeps that distinction beside each layout-based image, and the FAQ offers a concise area-statement and unit-plan checklist. Available records list a development cost of ₹22,380 lakh. It is not a home price, expenditure statement, funding confirmation, market value or sales offer. Separately, ₹11,000 per sq ft appears as an indicative base-rate note without a dated unit quotation, complete charge schedule or stated area basis; the price guide shows what a comparable quotation should contain. A Q3 or September note has no stated year, while likely construction dates run from 1 September 2026 to 10 September 2030; neither is a launch, possession or handover promise. Urbanrise comes from the publisher note, whereas Alliance Grandeur Homes Private Limited is the company named in the available record. The project status guide shows how the consumer name, legal promoter, company, land and phase should align before those roles are relied upon.
- Working name
- Urbanrise The Living Wave
- Brand note
- Urbanrise
- Named company
- Alliance Grandeur Homes Private Limited
- Location
- Gattahalli, Bengaluru
- Land reference
- Survey No. 50 · Gattahalli Village, Sarjapura Hobli, Anekal Taluk
- Nearby landmark
- Next to Adarsh Garden Estate
- Recorded scale
- 4 acres 8 guntas · about 4.20 acres · 368 proposed homes
- Recorded development cost
- ₹22,380 lakh
- Launch note
- Q3 / September; year not stated
- Indicative base rate
- ₹11,000 per sq ft
- Registration and sale status
- Not established
Turn the overview into a shortlist
Ask for the current project pack needed to verify the shortlist.