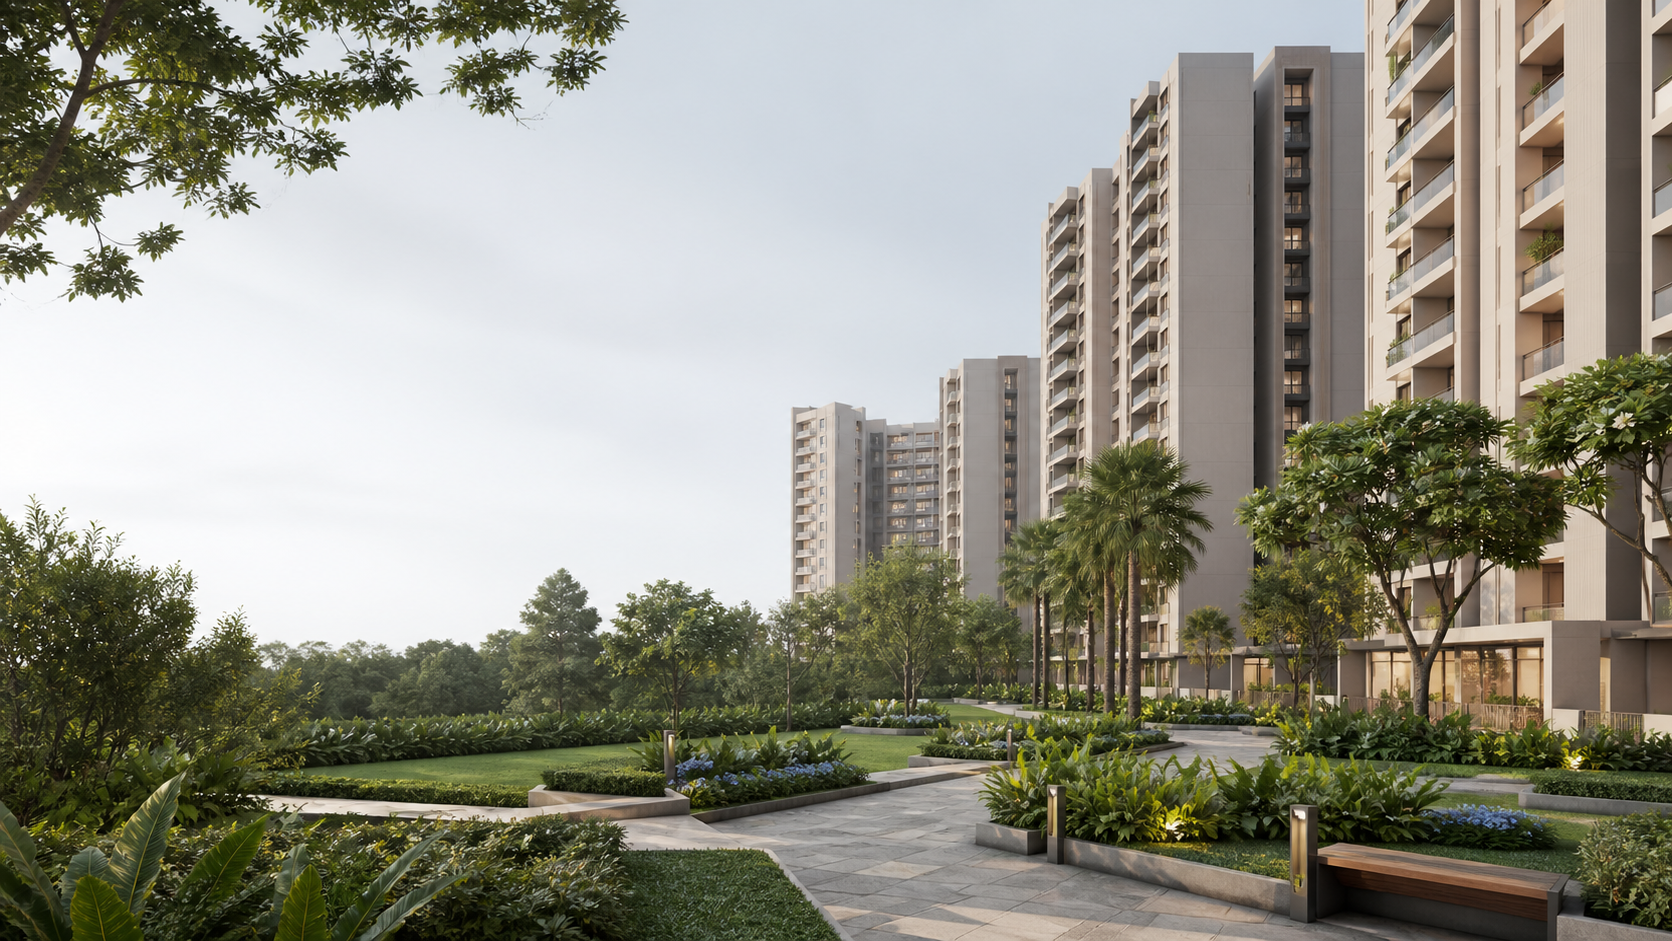
The Urbanrise The Living Wave master plan describes three residential towers and one separate amenity building across about 4.20 acres. Towers 1 and 3 rise through two basements, ground and 18 upper floors, while Tower 2 reaches two basements, ground and 17 upper floors. Together, the programme accounts for 368 homes, a maximum recorded tower height of 56.45 metres and 432 proposed car spaces. An 8-metre internal fire driveway is described around the buildings, with approximately 0.19 acre set aside for road widening and 0.21 acre for civic amenities. The compact checklist below covers the dated drawing; the FAQ explains the parking total, site reservations and document-matching sequence in more detail. The plan view visualises only the three-tower, separate-amenity-building and internal-driveway programme.
Urbanrise The Living Wave Master Plan
Get the master-plan sheet and brochure
The master-plan sheet and brochure pack with phasing marked.