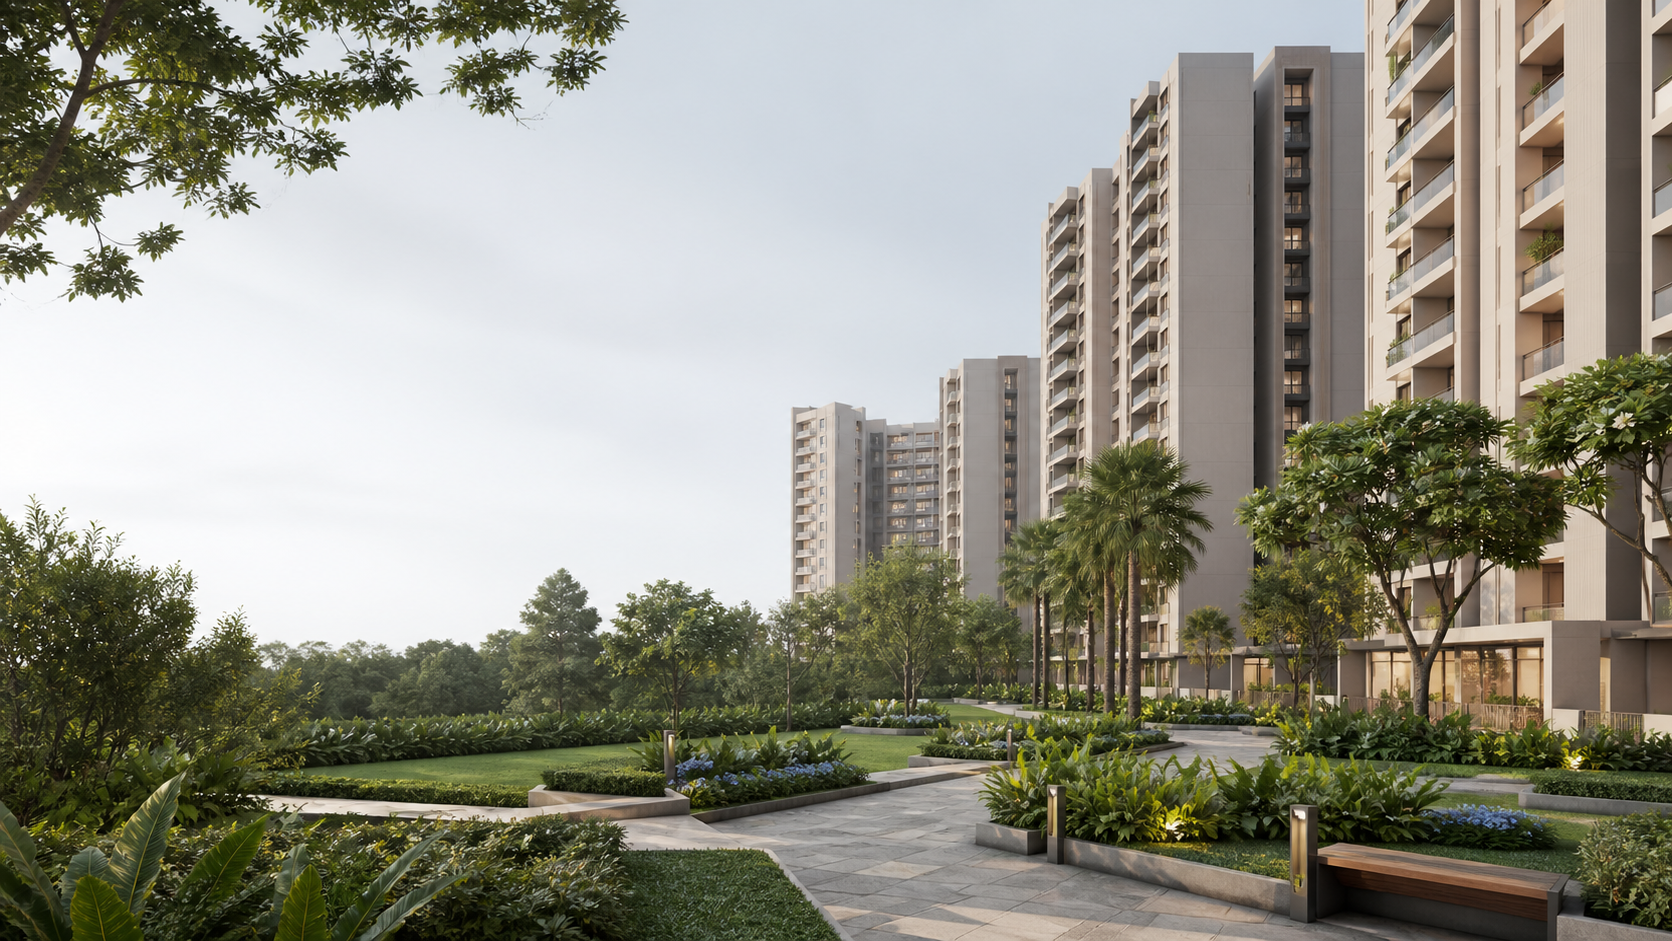
Get answers about Urbanrise The Living Wave registration, brochure, launch and possession dates, price, floor plans, amenities and Gattahalli location. A check of Urbanrise's public project catalogue on 15 August 2026 returned no Gattahalli or Living Wave match, so compare the current consumer project name with the registration, agreement and cost sheet before relying on it. Catalogue absence does not by itself prove cancellation or rule out a future announcement. Alliance Grandeur Homes Private Limited is named as the company in the available record; current project documents should connect its role with the Urbanrise brand for this development.
Is Urbanrise The Living Wave the official project name?
A check of Urbanrise's public project catalogue on 15 August 2026 returned no Gattahalli or Living Wave match. Compare the current consumer project name with the registration, agreement and cost sheet before relying on it. Catalogue absence does not by itself prove cancellation or rule out a future announcement.
Which company is named in the project record?
Alliance Grandeur Homes Private Limited is named as the company in the available record. Urbanrise appears separately in a publisher note, so official documents still need to connect their roles for this exact development.
How large is the development and how many homes are proposed?
The available outline covers about 4.20 acres with 368 proposed homes. The status page explains which land, sanctioned-plan and phase schedules should match these figures.
Which home configurations are shown?
The publisher note lists 3 BHK with two toilets at about 1,500 sq ft, 3 BHK with three toilets at about 1,650–1,700 sq ft and 4 BHK with three toilets at about 1,950–2,100 sq ft. The bands are generalized—not measurements or availability statements.
Are the displayed apartment layouts issued floor plans?
No. Use the applicable unit plan and matching area statement for the apartment you select, then reconcile its number, revision, tower, stack, floor and apartment number with the quotation.
How should I read the 432 planned parking spaces?
The proposed total covers 368 homes, but it does not state how many spaces attach to a selected apartment or how resident, visitor, accessible and chargeable spaces are divided. Check the sanctioned parking plan and the selected apartment's agreement before relying on an allocation.
What should I check on the issued master plan?
Start by matching the project name, legal party, survey, phase, drawing title, issue date and revision. Then locate the legal boundary, current entrance, tower labels, floor schedule, parking access, fire movement and pedestrian routes. Finally, match the tower and stack identifiers with the selected unit plan, area statement and quotation.
What do the road-widening and civic-amenity reservations mean?
The project information records about 0.19 acre for road widening and about 0.21 acre for civic amenities. These are planning-context figures rather than a legal land schedule, so use the current issued drawing to understand their boundary, position and relationship to the entrance and buildings.
How should I assess movement around the towers?
On the issued drawing, trace the current entrance to the tower lobby, parking ramp, pedestrian path, service zone and shared facilities, then check where resident, visitor, service and emergency movement intersect.
How should I compare the three area bands?
Compare them first by bedroom count, toilet count and relative scale. Because no carpet, built-up, super built-up or saleable basis is stated, do not use the bands for furniture planning or multiply them by the indicative rate. Ask for the matching area statement for the same tower, stack and apartment.
What should I check on an issued unit plan?
Follow the route from the entrance through living, dining, kitchen, utility, bedrooms, toilets and balconies. Check door conflicts, usable furniture walls, passage length, daylight openings and wet-area relationships, then reconcile the plan number, revision, tower, stack, floor and apartment number with the quotation.
Which amenities are confirmed for Urbanrise The Living Wave?
The available project outline confirms a clubhouse and a separate amenity building, but it does not provide an itemised project or phase amenity schedule. Request the current amenity schedule and match each facility with the issued master plan, specifications, access rules, maintenance terms and agreement documents.
What does the ₹11,000 per sq ft figure mean?
It is an indicative base rate rather than a dated apartment quotation. Compare the latest cost sheet for your chosen unit, including its area basis, charges, taxes and validity.
Does the Q3 or September note confirm launch?
No. The Q3 or September note has no year. Separate proposed construction dates run from 1 September 2026 to 10 September 2030, but neither entry confirms launch, sale, possession or handover.
Where is Urbanrise The Living Wave located?
The available location is in Gattahalli, Bengaluru, next to Adarsh Garden Estate. Use the map for orientation and obtain the applicable entrance and phase before travelling.
Which documents should I review before deciding?
Review the official identity, legal promoter, registration, land schedule, sanctioned plan, master plan, selected unit plan, area statement, specifications and dated unit-specific cost sheet. Ensure each document refers to the same name, land and phase.
Is Urbanrise The Living Wave registered?
A registration number for the Urbanrise The Living Wave working name has not been established here. On 15 August 2026, Urbanrise's public project catalogue returned no matching project, while a third-party pre-launch page labelled registration as awaited but also used contradictory under-construction wording. Neither source establishes registration, launch or construction. Verify the official project name, legal promoter, land and applicable phase in the current state registration record before relying on a registration claim.
Is an Urbanrise The Living Wave brochure PDF available?
This site does not hold a current, rights-cleared official brochure PDF for that working name. Before using a brochure, check its project name, legal promoter, registration reference, land, phase, issue date and contact details, then match its master plan, floor plan and specifications with the documents for the apartment being considered.
What are the Urbanrise The Living Wave launch and possession dates?
Neither date is confirmed here. A Q3 or September note has no stated year, while separate planning information gives likely construction dates from 1 September 2026 to 10 September 2030. Use current registration and agreement documents for the applicable phase.
How can I compare the Urbanrise The Living Wave price list, cost sheet and payment plan?
Begin with a dated quotation for one identified apartment rather than a general price PDF. Match the project and phase, tower, stack, floor, apartment number, configuration, plan revision and area basis. Then compare the base amount, floor or location premiums, parking, club or infrastructure charges, taxes, payment milestones, offer conditions, cancellation terms and validity.
Are Urbanrise The Living Wave reviews or investment ratings available?
No attributable buyer reviews or project ratings have been published on this site, and this guide does not provide investment advice. Evaluate the official identity, legal and registration documents, total unit cost, usable area, location journeys, construction and possession terms, ongoing charges and your own time horizon instead of relying on an unsupported rating.
Resolve a project question
Send the specific plan, price, location or status question that remains open.