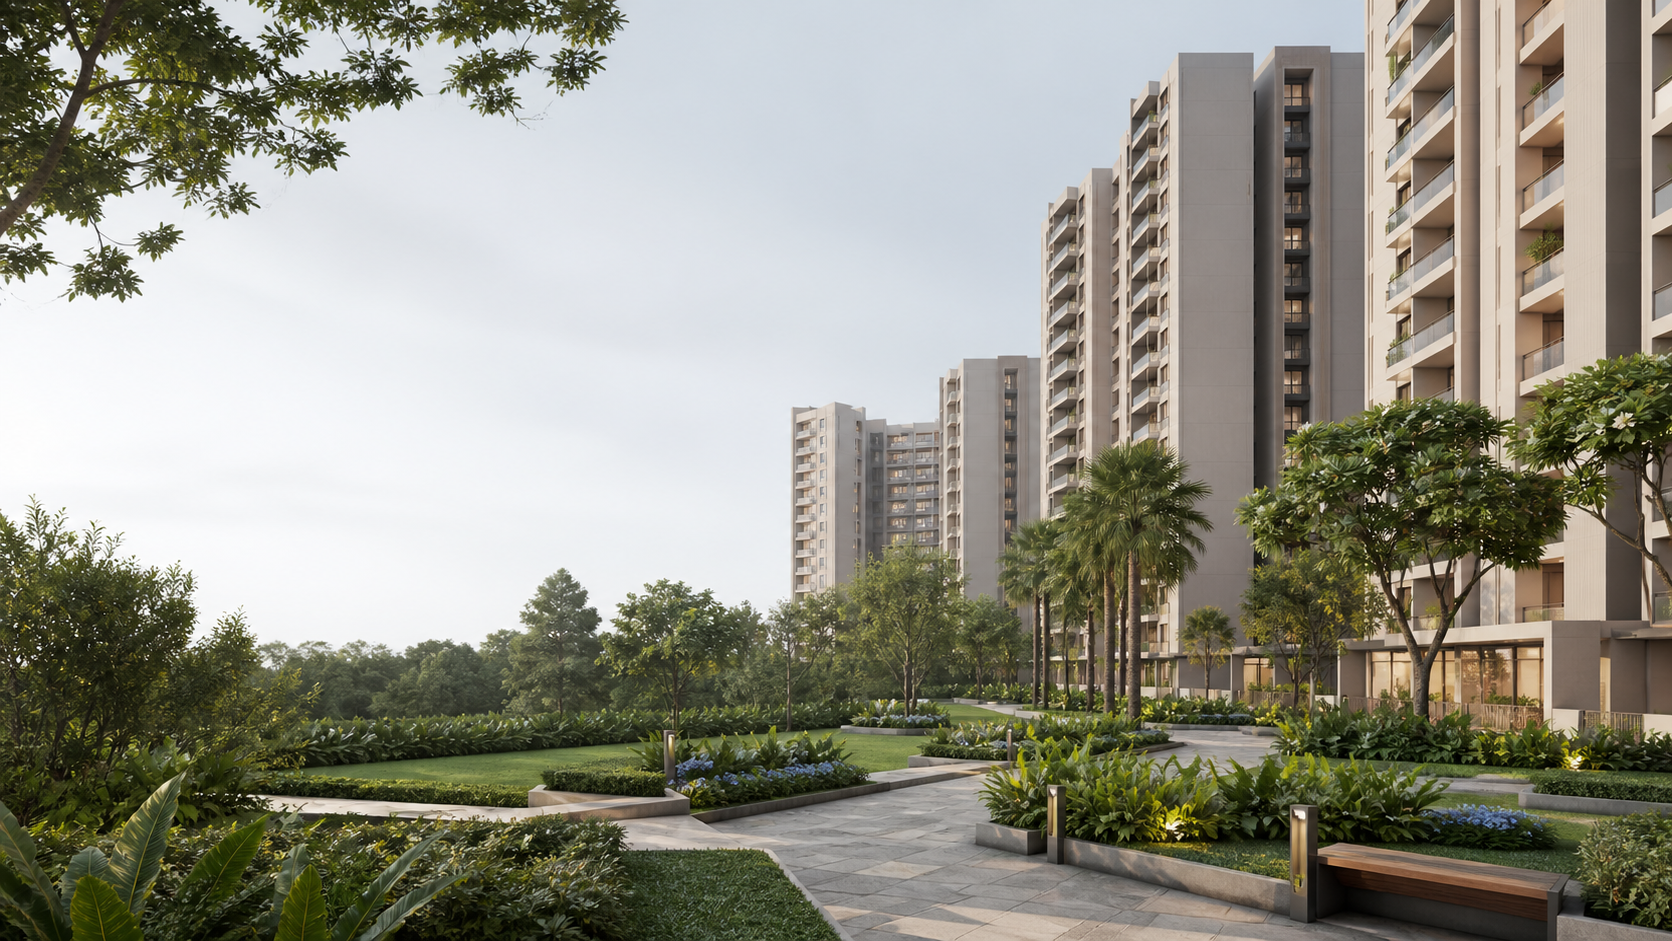
Urbanrise The Living Wave Project Status
Check Urbanrise The Living Wave project status, including what is known about registration, launch and possession dates, identity, land, phase and documents.
Project identity and planning status
The available public record describes a residential apartment and clubhouse development in Gattahalli and names Alliance Grandeur Homes Private Limited as the company. A separate publisher note supplies the Urbanrise brand, The Living Wave working codename, the Adarsh Garden Estate landmark, three broad home choices, a Q3 or September timing note and an indicative base rate.
The proposed scheme covers about 4.20 acres and 368 homes, with three residential towers, a separate amenity building, 432 car-parking spaces and indicative construction dates. The land reference names Survey No. 50 in Gattahalli Village, while available records list a development cost of ₹22,380 lakh. That cost is not a home price, expenditure statement, funding confirmation or offer.
A fresh public check on 15 August 2026 found no Gattahalli or Living Wave entry in Urbanrise's accessible project catalogue. A third-party page still labelled the candidate as pre-launch and registration awaited, yet the same page also used under-construction wording and identified 23 December 2025 as its last project update. An official identity document still needs to connect the consumer name, brand, legal promoter, company, survey, legal land schedule, phase and registration before a plan or commercial statement can be relied upon.
| Topic | Available record |
|---|---|
| Project name | Urbanrise The Living Wave. |
| Fresh public check | No Gattahalli or Living Wave match in the accessible Urbanrise catalogue on 15 August 2026. |
| Parties | Urbanrise · Alliance Grandeur Homes Private Limited. |
| Land and homes | About 4.20 acres and 368 proposed homes. |
| Buildings and parking | Three residential towers, a separate amenity building, up to 18 upper floors and 432 car-parking spaces. |
| Home guidance | Three 3 and 4 BHK area guidelines. |
| Timing | Q3 or September without a year · planning dates from 1 September 2026 to 10 September 2030. |
| Price | Indicative ₹11,000 per sq ft base rate. |
| Plans and media | Site-planning drawings · representative and generic plan concepts. |
Use one document chain
Start with the official identity and registration records. Continue to the legal land schedule and sanctioned plan, then the applicable master plan, selected unit plan and matching area statement. Finish with the specification schedule and dated unit-specific cost sheet. The name, legal party, land, phase, tower, stack and area basis should agree throughout.
Unit-specific terms are time-sensitive. Recheck the exact unit, inventory, base rate, charges, taxes, payment milestones, offer conditions, refund terms and quotation validity on the date you decide. Retain the signed documents provided by the responsible party.
Check the current project status
Ask for the current project and phase documents before relying on a status label.