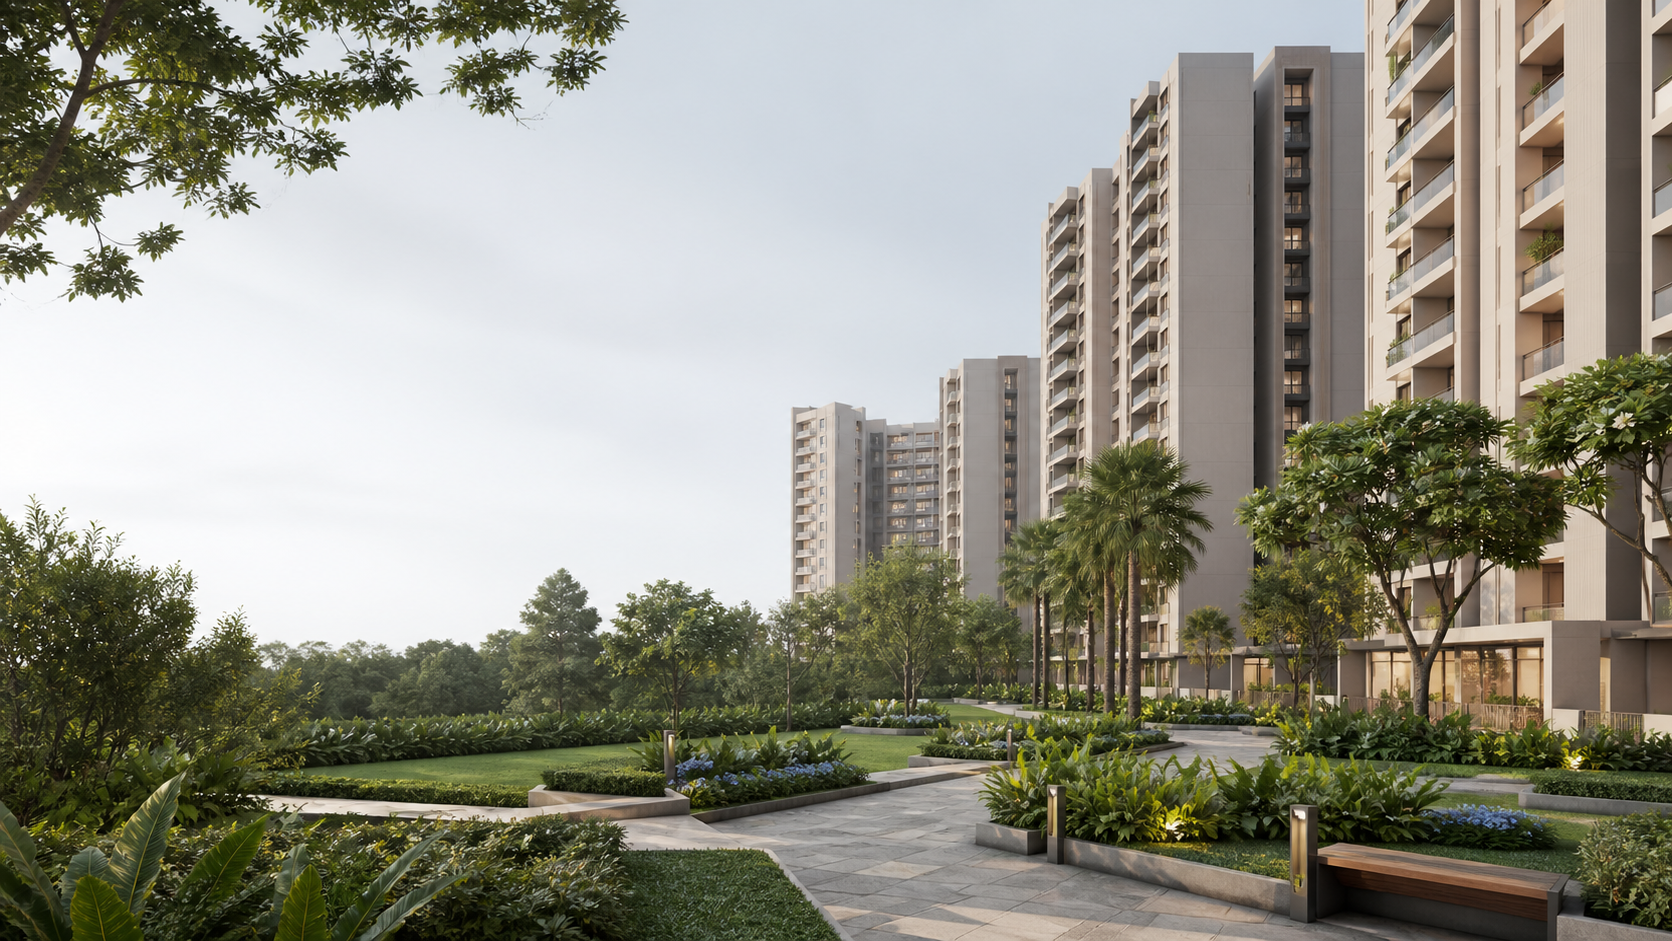
Urbanrise The Living Wave is presented with a clubhouse and a separate low-rise amenity building with two basements, a ground floor and two upper floors. The amenity programme is organised around clubhouse and social spaces, swimming and poolside leisure, fitness and yoga, indoor games, sports and movement, children's play, and reading or social workspaces. The image-led cards give those categories a clear identity and make the section easier to scan. Read the cards together with the master-plan section to understand how shared facilities, residential buildings, landscape and circulation form one connected site experience.
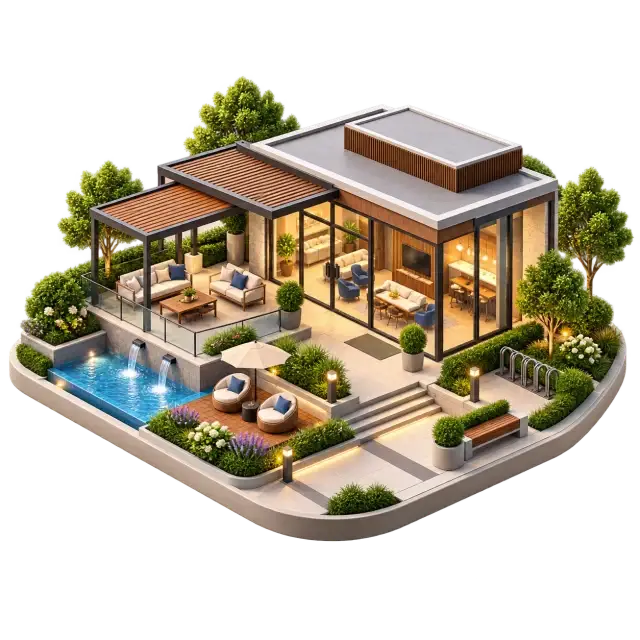
Clubhouse & social spaces
Shared lounges and adjoining outdoor areas support resident gatherings, community activities and informal meetings.
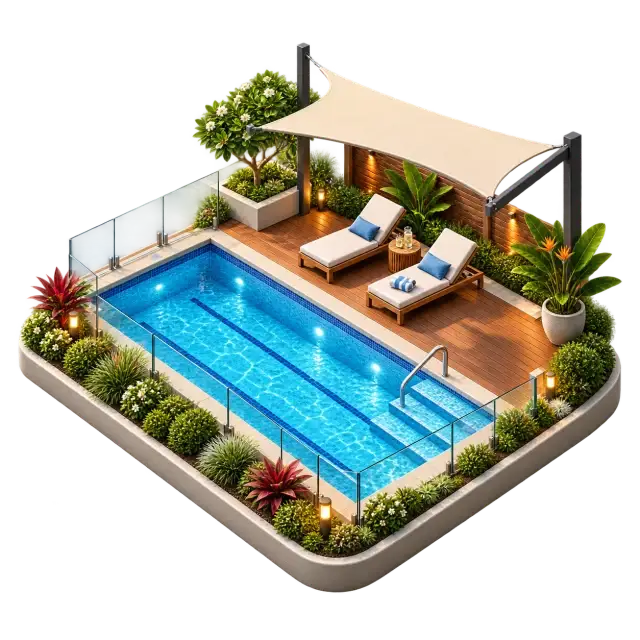
Swimming & poolside leisure
The swimming area and surrounding deck provide space for exercise, family leisure and outdoor downtime.
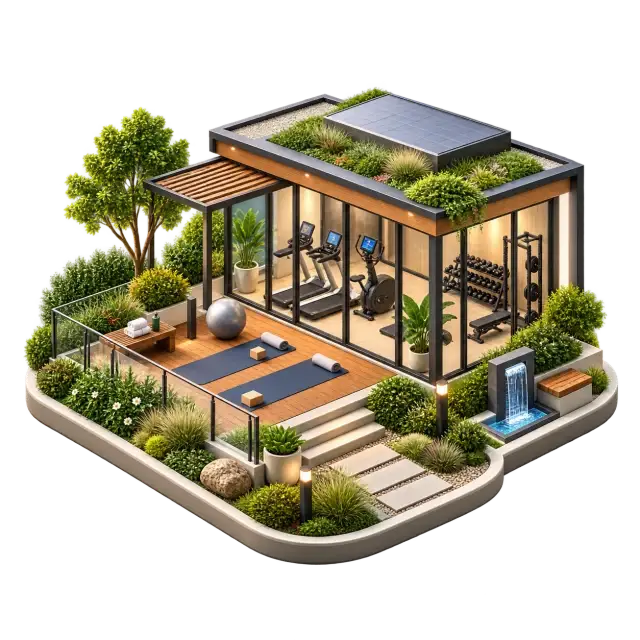
Fitness & yoga
Exercise equipment and open floor space support strength, mobility, stretching and regular wellness routines.
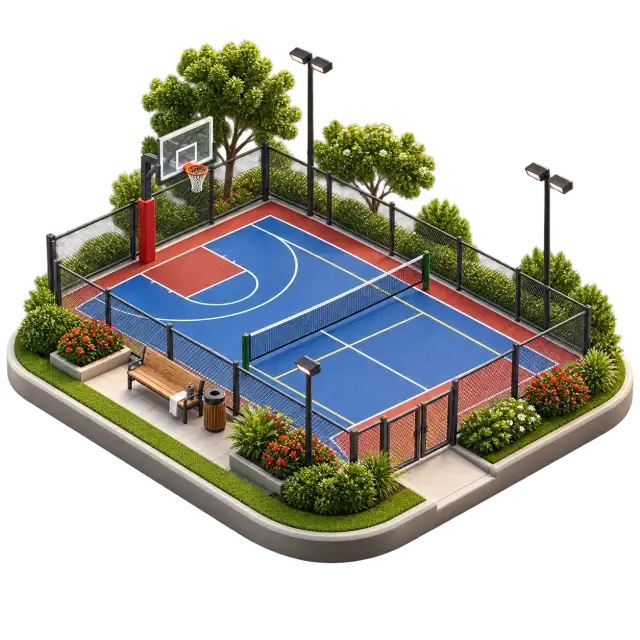
Sports courts & movement
A multipurpose court provides a defined setting for games, practice and active outdoor recreation.
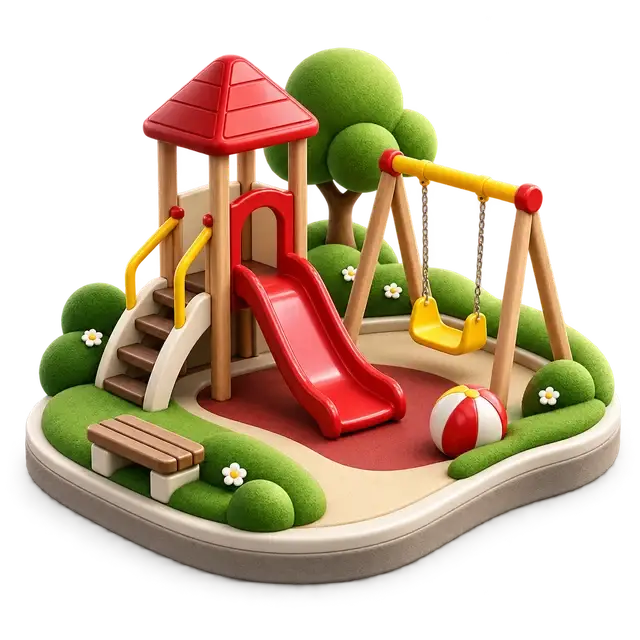
Children's play
Play equipment, soft ground and nearby seating create a family-friendly area for everyday outdoor activity.
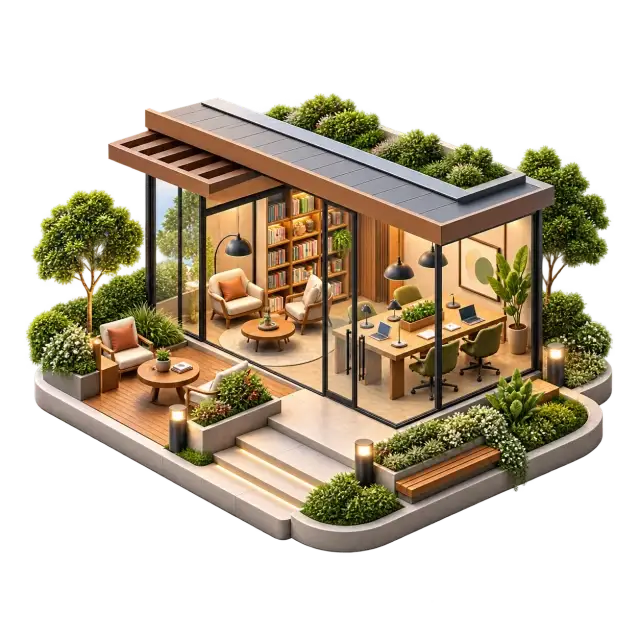
Reading & social workspaces
Desks, bookshelves and comfortable seating provide space for reading, study and occasional shared work.
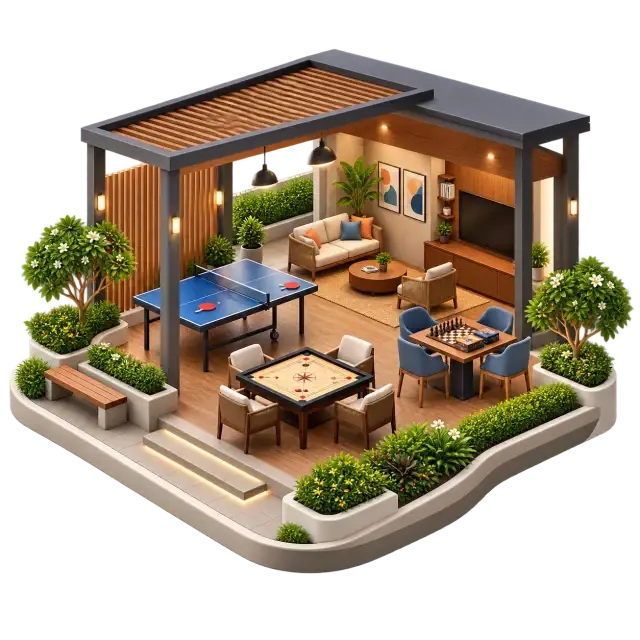
Indoor games
Indoor games and informal seating provide an all-weather setting for recreation and social time.
Compare the current amenity schedule
Ask for the current schedule and plan references for the facilities that matter most.